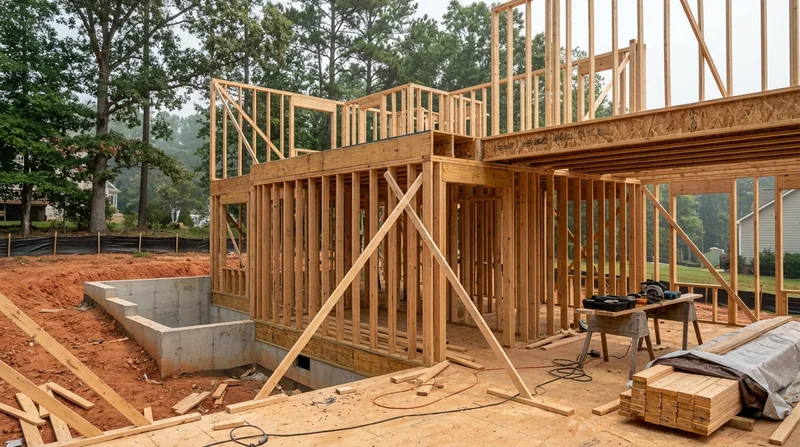




Framing and structural carpentry in Raleigh means the bones of your home: the load-bearing walls, floor joists, headers, and studs that hold everything up. Raleigh's residential character spans from Victorian-era timber-frame homes in Oakwood to Craftsman bungalows in Boylan Heights to brick-veneer subdivisions ringing North Hills. The Piedmont climate, with its seasonal swelling and contraction of red clay soil, heavy summer humidity, termite pressure that runs most of the year, and occasional inland hurricane remnants, puts real stress on framing. Whether you need a new interior wall, a basement or garage build-out, a wall opening for a wider kitchen, or repairs to storm or termite-damaged framing, the structural carpentry has to be straight, plumb, and code-compliant. That's where we start.
Why Structural Framing Matters in Raleigh: Climate, Termites, and Settlement
Raleigh's building stock sits on rolling Piedmont terrain where red clay soil expands and contracts with seasonal moisture changes. That movement, combined with the region's termite pressure and occasional severe thunderstorms, means framing damage isn't rare. Sagging floors, cracked studs, soft rim joists, and compromised headers show up in homes across Raleigh, Cary, Durham, and the surrounding suburbs. Structural framing repairs aren't cosmetic: they affect the safety and longevity of everything built on top of them.
- Termite damage often attacks sill plates, rim joists, and lower wall studs before it's visible from inside.
- Seasonal soil movement and water intrusion weaken floor joists and subfloor framing over time.
- Storm damage, especially from inland hurricane remnants, can split studs and crack headers.
- Load-bearing wall openings for kitchens or living spaces require proper headers and may need a licensed structural engineer and a permit.
- Sagging floors, bouncy joists, or visible settlement cracks signal that the underlying framing needs inspection and repair.
Catching framing damage early and repairing it right prevents costly cascading failures in finish carpentry, flooring, and drywall down the road.
Key info: Most structural framing repairs in Raleigh require a permit from the city or county building department. Load-bearing wall openings, beam replacements, and floor joist repairs often trigger that requirement. Contact your local building department to verify what needs approval before work starts. For questions about whether your wall is load-bearing or what size header you need, a licensed structural engineer can provide load calculations and engineered drawings.
See our termite damage repair service for details on how we address insect-damaged framing.
How We Approach Framing and Structural Carpentry: Assessment, Repair, and Code Compliance
Structural carpentry starts with a clear diagnosis. We inspect the framing, identify what's sound and what's compromised, and explain what repair or replacement makes sense. Then we build or repair to code, using proper materials, sizing, and fastening. The goal is a frame that's square, level, and plumb, so your finish work sits right and your home stays stable for decades.
- We inspect the framing and assess damage from termites, water, rot, or storm impact.
- We determine whether a member can be sistered (reinforced alongside the original) or needs full replacement.
- We install new studs, headers, rim joists, or floor joists using proper sizing and fastening for your load and span.
- We verify that the work is square, plumb, and level before we move to finish work.
- We coordinate with you on permitting and inspection requirements for structural work.
Every structural repair or new framing gets built right the first time, so the rest of your home has a solid foundation to build on.
Local example: A homeowner in Hayes Barton discovered termite damage in the rim joist and lower studs of a load-bearing wall during a kitchen remodel. Rather than replace the entire wall, we sistered new pressure-treated lumber to the damaged sections, tied it into the sill plate and rim joist with proper fastening, and had the work inspected by the city before drywall went back up. The repair cost less than replacement and preserved the original framing where it was sound.
For finish carpentry that depends on solid framing, see our finish and trim carpentry service.
Methods and Approaches for Structural Framing Repair and Remodel
| Approach | Description | Best for |
|---|---|---|
| Sistering | Install new lumber (often pressure-treated) alongside damaged joists, studs, or rim joists, fastening with bolts or lag screws through both members. | Partial termite or rot damage where the member is still structurally sound enough to share the load with the new piece. |
| Full Member Replacement | Remove the damaged joist, stud, header, or sill plate and install a new one of the same or engineered size, properly fastened and bearing. | Extensive rot, termite damage, or storm damage where the original member is no longer safe or sound. |
| Header Installation | Install a properly sized header (often doubled 2x10 or 2x12, sometimes larger) above a new wall opening, supported by posts, to carry the load above. | Kitchen remodels, living room openings, or other load-bearing wall modifications. Sizing often requires a structural engineer and a permit. |
| New Wall Framing | Build interior non-load-bearing partition walls with 2x4 studs, top and bottom plates, fastened to the floor, ceiling, and any adjacent walls. | Basement or garage build-outs, room dividers, closet frames, and other interior spaces where no structural load is being carried. |
| Floor Joist Repair | Replace or sister damaged floor joists, ensuring proper bearing at both ends, correct spacing, and proper fastening to the rim joist and any central beam. | Sagging floors, bouncy joists, termite or rot damage, or settlement issues in older homes or those with moisture intrusion. |
Each method is chosen based on the extent of damage, the load being carried, and what the building code requires. We explain the choice and the cost so you understand what you're paying for.
Framing and Structural Carpentry Cost in Raleigh: What to Expect
Structural carpentry pricing depends on the scope, the materials, and the complexity of the repair or build-out. A simple partition wall in a basement or garage is less expensive than replacing termite-damaged joists or installing a structural header for a kitchen opening. The best way to know what your job will cost is to get a free estimate so we can see the work in person.
Starting costs for straightforward structural work (sistering a joist, building a simple partition, or replacing a short section of rim joist) begin around $2,500. Larger projects, such as replacing multiple floor joists, installing a substantial header, or structural repairs to load-bearing walls, typically run higher and depend on the size, access, materials, and whether a structural engineer and permit are required. Storm or termite damage that spans multiple walls or joists can push costs further up. That's why getting 2 or 3 estimates is smart: you'll see the range and understand what's included at each price.
Head to our pricing page for more detail on typical framing and structural work, and call us at (984) 254-7340 for a free, no-obligation estimate on your specific job.
Framing and Structural Carpentry Near Me: What Raleigh Homeowners Should Know When Hiring a Carpenter
Finding the right carpenter for structural work means checking a few things: insurance coverage, references from past jobs, and a clear understanding of permits. We're fully insured, and we can provide references on request. Before you hire any carpenter for structural work, ask whether they've worked on similar projects, whether they understand local building code, and whether they're comfortable coordinating with the building department on permits.
- Ask to see proof of insurance and check that it covers the scope of work you need done.
- Request references from recent structural framing or repair jobs and follow up with those homeowners.
- Verify that the carpenter understands when a permit is required and is willing to work with your building department.
- Get multiple estimates so you can compare scope, materials, timeline, and price.
- Ask whether the carpenter has experience with the specific problem you're facing (termite damage, floor settlement, storm damage, or load-bearing wall modifications).
The right carpenter will explain the work clearly, show you how costs break down, and make sure the framing is built to code and will pass inspection.
Ready to get started? Contact us for a free estimate. We'll inspect the framing, explain what we find, and give you a straight answer on cost and timeline.
Framing & Structural Carpentry in Raleigh: Pricing Guide
| Service | Price | Details |
|---|---|---|
| Partition wall framing (basement or garage) | Starting at $2,500 | Non-load-bearing interior wall with studs, plates, and fastening; cost varies by wall length and complexity |
| Floor joist or rim joist repair (sistering or replacement) | Starting at $3,200 | Depends on number of joists, length of repair, access to the rim joist, and whether pressure-treated lumber is required |
| Header installation (load-bearing wall opening) | Starting at $4,500 | Sized and installed to carry the load above; cost increases with header size, post installation, and structural engineer fees if required |
| Termite or storm damage framing repair | On estimate | Varies widely by extent of damage, number of members affected, and whether full replacement or sistering is appropriate |
| Travel and estimate | Free estimate included | No charge for the inspection and written estimate; response within 24 hours at (984) 254-7340 in Raleigh and surrounding areas |
Indicative pricing, the exact cost depends on square footage, finish, and site access. Free personalized estimate within 24h at (984) 254-7340.


