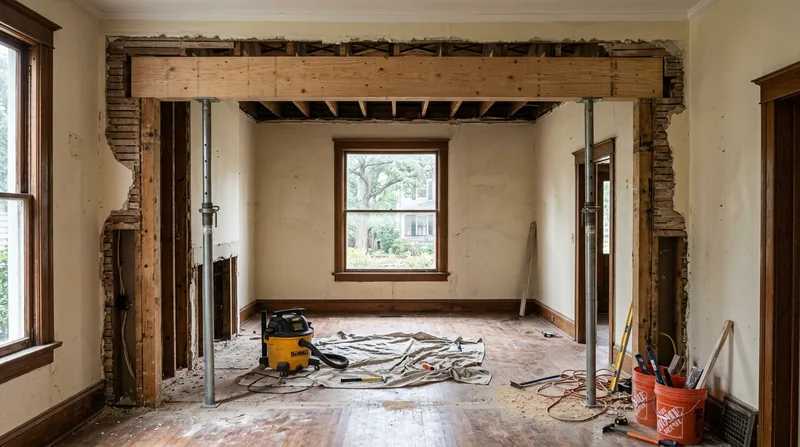




Beam Replacement and Load-Bearing Wall Removal in Raleigh solves one of the most common structural challenges in the region's aging housing stock. Raleigh's historic neighborhoods, from Victorian Oakwood to the Craftsman bungalows of Boylan Heights and Cameron Park, were built with solid-sawn timber beams and traditional load-bearing walls that have now settled, sagged, or rotted over decades. The humid subtropical climate, seasonal clay soil movement, and termite pressure that runs most of the year accelerate beam decay and wood failure. When a header fails over a doorway, a support beam sags under floor load, or a homeowner wants to open up a wall for modern living, we install engineered beams and remove load-bearing walls to code, always working from a structural engineer's design and a City of Raleigh building permit.
Why Beam Replacement and Load-Bearing Wall Removal Matter in Historic Raleigh
Raleigh's oldest homes were framed with whatever solid timber was available in the 1890s and early 1900s, and those beams have been quietly absorbing moisture, termite damage, and seasonal stress for over a century. The rolling Piedmont terrain, red clay soil that swells and shrinks with rain and drought, and occasional hurricane remnants create persistent moisture at foundation level. When a floor beam begins to sag, it signals wood failure that will only accelerate. A load-bearing wall that needs to come down for an open-concept kitchen requires careful engineering and real structural carpentry, not a handyman's guess.
- We install engineered beams sized to carry the load that a rotted or sagging solid timber can no longer hold.
- We remove load-bearing walls with proper temporary support, sistering new framing, and installation of headers built to engineer specifications.
- We work with the City of Raleigh building permit process and coordinate inspections at framing and final stages.
- We document all work so homeowners can file insurance claims for structural damage caused by wood rot or termite failure.
Structural work in Raleigh's established neighborhoods often reveals hidden damage that a permit inspection will catch, so getting ahead of it with a licensed structural engineer and a real carpenter saves money and headache later.
Key info: The City of Raleigh requires a building permit for any structural alteration, including beam replacement, load-bearing wall removal, or floor joist replacement. Requirements and inspection thresholds vary. Check with the City of Raleigh Building and Development Services to confirm your project scope before work begins.
How We Handle Beam Replacement and Load-Bearing Wall Removal in Raleigh
Structural carpentry is not a one-size-fit-all trade. Every sagging floor and every wall removal requires a site visit to understand the existing framing, the load it carries, the wood species and condition, and what the engineer will specify. We work step-by-step, always with temporary support in place, and we finish to the engineer's design and the building code.
- We inspect the existing beam or wall and document rot, settlement, or structural failure with photographs for your insurance file.
- We coordinate with a licensed structural engineer to size the replacement beam or specify the new framing and header for the wall removal.
- We install temporary support (posts, jacks, and bracing) to carry the load while we remove the old beam or cut and frame the new opening.
- We install the new engineered beam (steel, laminated veneer lumber, or solid timber) and secure it to the existing structure with proper bearing and fastening.
- We frame the new opening with a properly sized header, studs, and cripples, all built to code and the engineer's plan.
- We call for inspection at framing stage and again at final, and we remove temporary support only after the building inspector approves the new structure.
In Raleigh homes, we often find that a beam has sagged 1 to 2 inches over time, and jacking it back level is part of the repair process. We work carefully to avoid cracking plaster in historic plaster-and-lath walls, and we coordinate with any ongoing floor joist and subfloor repair so the entire structural system works together.
Example: A 1920s Craftsman bungalow in Hayes Barton had a loblolly pine floor beam that sagged 1.5 inches over the kitchen. The engineer called for a steel I-beam with a 4-inch bearing at each end. We installed temporary support, removed the old beam, and set the new steel on reinforced ledgers. The floor leveled, the cabinets hung straight, and the inspector signed off. Total time on site was four working days.
Methods and Approaches to Beam Replacement and Wall Removal
| Approach | Description | Best For |
|---|---|---|
| Steel I-Beam Replacement | Install a bolted or welded steel beam to carry floor or roof load with minimal deflection. | Long spans, heavy loads, or situations where wood depth is limited. |
| Engineered Lumber Beam | Install a laminated veneer lumber (LVL) or engineered composite beam, lighter to handle than steel and easier to integrate into existing wood framing. | Moderate spans, residential loads, and homes where a wood-like appearance matters. |
| Sistered Beam Repair | Bolt a new solid-sawn timber or engineered beam alongside a sagging or partially rotted beam to share the load. | Beams with rot in one section or moderate sag where full replacement is not necessary. |
| Load-Bearing Wall Removal | Install a properly sized header (beam) above the opening, frame new studs and cripples, and remove the old wall studs and sole plate after temporary support carries the load. | Open-concept kitchen or living room conversions in homes where the wall carries floor or roof load. |
Beam Replacement and Load-Bearing Wall Removal Cost in Raleigh: What to Expect
Structural work in Raleigh typically starts at $3,500 for a simple beam replacement in an accessible location, and rises based on span, load, access, and whether the existing structure has rot or settlement complications. A load-bearing wall removal in a modest-sized opening (8 to 12 feet) often runs $5,000 to $8,000, but a longer span or a wall that carries heavy roof load can reach $12,000 or more. The biggest cost drivers are the engineer's design fee, the size and type of new beam, the complexity of temporary support, and whether we discover hidden rot or structural damage once we open the wall.
Getting 2 to 3 estimates from different carpenters is smart because the engineer's specifications are the same, but labor cost and material sourcing vary. Some jobs need a steel beam; others are better served by engineered lumber. Some walls have hidden damage that only shows once the drywall comes down. We include a detailed site inspection and estimate in our free assessment, so you can compare apples to apples and understand what you are paying for.
For detailed pricing guidance and examples specific to your situation, visit our pricing page or call us at (984) 254-7340 for a free, no-obligation estimate.
What to Look for When Hiring a Carpentry Contractor Near Me in Raleigh
Structural work is not a job to hand off to a handyman or a national franchise. You need a real carpentry shop where the same carpenters who estimate the job will do the work, who understand Raleigh's specific housing stock and the wood species and failure modes that dominate here, and who will explain what they find and why they recommend repair or replacement. Check that your contractor is fully insured and carries general liability coverage. Ask for references from recent structural jobs, and call at least two. Confirm that they work with a licensed structural engineer and understand the City of Raleigh permit process. If your home is in a historic district or an HOA, check your local rules before work starts; some neighborhoods have design guidelines or approval requirements for exterior changes.
When you call, ask if they will provide a free estimate and explain their timeline and process. A good contractor will answer your questions clearly and will not pressure you to decide on the spot. Once you have selected a contractor, get the estimate in writing, including the scope of work, the materials, the labor, the timeline, and the permit and inspection responsibilities.
Ready to discuss your beam or wall removal? Contact us for a free estimate or call (984) 254-7340. We serve Raleigh, Cary, Durham, Chapel Hill, Garner, and surrounding areas, and we respond within 24 hours.
Beam Replacement & Load-Bearing Wall Removal in Raleigh: Pricing Guide
| Service | Price | Details |
|---|---|---|
| Single Beam Replacement (accessible location, no rot) | Starting at $3,500 | Includes engineering consultation, removal of old beam, and installation of engineered lumber or steel I-beam with proper bearing and fastening |
| Load-Bearing Wall Removal (8-12 foot span) | Starting at $5,500 | Includes temporary support installation, framing of new header and studs, removal of old wall, and final inspection coordination with City of Raleigh |
| Beam with Rot or Settlement Complications | Starting at $4,500 | Includes repair or replacement of rotted rim joist or sill plate, jacking and leveling of floor, and reinforcement of bearing points |
| Complex or Large-Scale Structural Alteration | On estimate | Roof load transfer, multiple beams, or walls longer than 15 feet require site inspection and engineer design before pricing |
| Travel and Inspection | Included | No separate mileage or call-out fee within Raleigh and surrounding service areas; free initial site assessment and estimate |
Indicative pricing, the exact cost depends on square footage, finish, and site access. Free personalized estimate within 24h at (984) 254-7340.


