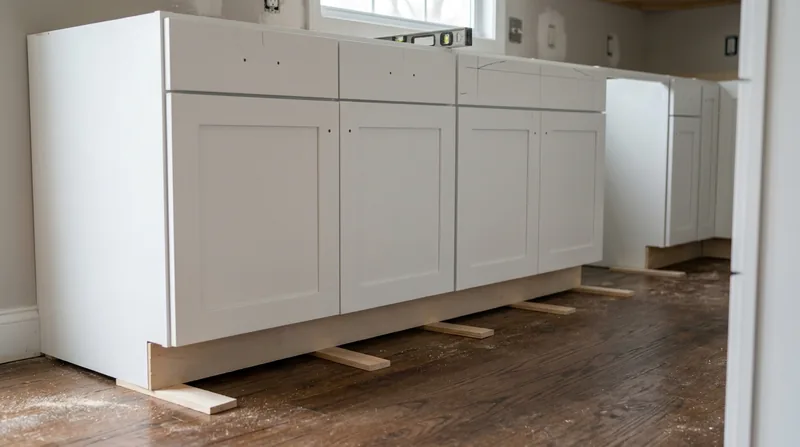




Raleigh's residential neighborhoods, from the Victorian mansions of Oakwood to the Craftsman bungalows of Boylan Heights and the brick-veneer subdivisions ringing North Hills, were built across more than a century with floors that settled, walls that shifted, and layouts that rarely square up. Cabinet and vanity installation in Raleigh demands more than fastening boxes to studs. It requires precision work on out-of-level floors, scribing to out-of-square walls, and the patience to align doors and hardware on homes where nothing is truly plumb or level. We install kitchen cabinets, bathroom vanities, and laundry storage with the care that Raleigh's older homes demand, and we know how to make new work sit true on old floors.
Why Cabinet and Vanity Installation Matters in Raleigh's Older Homes
Raleigh's building stock spans from 1890s Victorian cottages to mid-century ranch homes to modern subdivisions, and nearly all of them have floors that move with the seasons. The rolling Piedmont terrain, red clay soil that swells when wet and cracks when dry, and the freeze-thaw cycles of mild winters all work on the wood framing beneath your home. A kitchen cabinet that looks level in the showroom will sit crooked on a Raleigh floor unless the installer understands the pathology and takes time to shim, level, and scribe. Vanities in bathrooms face moisture exposure year-round in our humid subtropical climate, and improper installation accelerates the wood damage that already threatens older homes. Proper cabinet and vanity installation protects your investment and prevents water from pooling where it will eventually rot the substrate.
- We measure and level each run of cabinets before fastening, using shims to compensate for floors that slope as much as two inches across a kitchen.
- We scribe cabinet ends and face frames to out-of-square walls so doors close cleanly and gaps stay tight.
- We install vanities with proper substrate support and caulking to keep moisture from wicking into subfloors and joists.
- We align hardware and adjust doors so every cabinet hangs true and operates smoothly, even on homes where walls and floors tell a story of 80 years of settlement.
Precise installation keeps your cabinets functional and protects the structure beneath.
Key info: Raleigh's historic neighborhoods like Oakwood, Boylan Heights, and Hayes Barton contain homes where floors slope and walls bow. A kitchen cabinet installation that ignores these realities will show gaps, binding doors, and eventually water damage. We start with a level and a straightedge, not assumptions.
For permitting guidance specific to your home, contact the City of Raleigh Building and Development Services to confirm whether your cabinet or vanity project requires a permit.
How We Install Cabinets and Vanities in Raleigh: The Process
Cabinet installation in an older Raleigh home is a sequence of checks and corrections. We begin by measuring the floor, walls, and existing openings with precision. We locate and mark the wall studs so we can anchor cabinets to solid framing, not drywall. We identify high and low spots in the floor and decide whether to shim the base or adjust the wall line. We then assemble and position each cabinet, checking level and plumb at every step, and we scribe and trim any pieces that sit against an out-of-square wall. Finally, we hang doors, install hardware, and adjust hinges until every drawer glides and every door closes without binding. For vanities, we add the same discipline plus extra attention to caulking and substrate protection.
- We measure the floor, walls, and openings with a level and straightedge to find high spots, low spots, and out-of-plumb walls.
- We locate wall studs and mark fastening points so cabinets anchor to solid framing, not drywall or plaster.
- We shim the base of each cabinet run until it is level from end to end and front to back.
- We scribe cabinet ends and face frames to walls, then trim and sand so gaps are tight and doors swing freely.
- We hang cabinet doors, install hardware, and adjust hinges and catches until the installation is smooth and square.
- For vanities, we seal the underside and apply caulk to protect the substrate from moisture and slow the onset of wood rot.
Each step takes time, but the result is a cabinet installation that will serve your home for decades.
Local example: A kitchen renovation in Raleigh's Hayes Barton neighborhood revealed a floor that sloped nearly three inches from the back wall to the front of the room. Standard installation would have left visible gaps between the cabinet and wall and a crooked appearance. We shimmed the base to level, scribed the back panel to the wall, and adjusted door hinges so the cabinet sat true and looked intentional. The result was a kitchen that looked built for that house, not dropped into it.
Learn more about the finish carpentry standards we apply to every project.
Cabinet and Vanity Installation Methods
| Approach | Description | Best For |
|---|---|---|
| Shimmed base installation | Cabinets are leveled using shims under the base, allowing the floor to remain as-is while the cabinet sits true above it. | Raleigh homes with sloped or settling floors; most residential kitchens and bathrooms. |
| Scribed face frame | Cabinet ends and face frames are trimmed to fit tight against out-of-square walls, eliminating visible gaps. | Walls that bow or lean; historic homes where plumb and square are rare. |
| Stud-fastened installation | Cabinets are fastened directly to wall studs with fasteners sized for the load, ensuring long-term security and no sag. | All installations; required for upper cabinets and heavy vanities to prevent settling. |
| Sealed vanity installation | Vanity undersides are sealed and caulked to prevent moisture from wicking into the subfloor and causing wood rot. | Bathroom vanities and laundry sinks in humid climates; homes with history of moisture or wood damage. |
| Door and hardware adjustment | Hinges, catches, and drawer guides are tuned so every door closes smoothly, drawers glide without binding, and alignment is visually perfect. | Every cabinet installation; final quality control that separates professional work from rough fitting. |
Cabinet and Vanity Installation Cost in Raleigh: What to Expect
Cabinet and vanity installation in Raleigh typically starts at $1,100 for a single vanity or small run of base cabinets, but the final cost depends on several factors that vary from house to house. A kitchen with ten linear feet of cabinets on a relatively level floor in a newer subdivision will cost less than the same kitchen in a 1920s Craftsman home where the floor slopes two inches and the walls are out of plumb. The condition of your existing walls and floors, whether we need to repair or replace substrate before installation, the number of cabinets and drawers, and the complexity of the layout all affect the price. Upper cabinets cost more per linear foot than base cabinets because they demand secure fastening to studs. Vanities in bathrooms with moisture history or compromised subfloors may require additional substrate work before installation can begin. Getting two or three estimates from local carpenters is the best way to understand the scope and price for your specific home.
For a detailed breakdown of our pricing for cabinet and vanity work, visit our full pricing overview. Call us at (984) 254-7340 for a free estimate; we respond within 24 hours and will walk through the factors that affect your job.
What to Look for When Hiring a Cabinet and Vanity Installer Near Raleigh
Choosing a carpenter for cabinet and vanity installation is an investment in the quality and longevity of your kitchen or bathroom. Look for a local contractor who has worked in Raleigh homes long enough to understand how older floors settle and how walls shift. Ask whether they measure every opening and check for level and plumb before ordering cabinets, or whether they assume a standard layout. Request references from recent projects, and ask those homeowners whether the cabinets sit true, doors close smoothly, and the work was completed on time. Confirm that the contractor is fully insured and carries liability coverage so you are protected if an accident occurs on your property. Ask about their approach to substrate preparation, especially for vanities in bathrooms where moisture is a concern. If your home is in a historic district or HOA, confirm that the contractor understands any design guidelines or approval requirements before you sign a contract.
- Request a free, detailed estimate that specifies what is included, what is not, and what factors might change the price.
- Ask whether the contractor measures and checks for level before ordering cabinets, or relies on standard dimensions.
- Call references and ask whether doors close smoothly, hardware is aligned, and the work was completed as promised.
- Confirm that the contractor is fully insured and carries liability coverage for work on your home.
- Discuss substrate preparation and moisture protection, especially for bathroom vanities in older homes.
- Check whether your home is in a historic district or HOA, and ask the contractor whether they have experience with design review or approval processes.
Taking time to hire the right carpenter pays dividends in the quality and durability of your installation.
Ready to move forward? Contact Raleigh Carpentry for a free estimate and a straightforward conversation about your kitchen or bathroom project.
Cabinet & Vanity Installation in Raleigh: Pricing Guide
| Service | Price | Details |
|---|---|---|
| Single bathroom vanity | Starting at $1,100 | Includes leveling, scribing, fastening to studs, sealing substrate, and hardware alignment on standard vanities. |
| Kitchen cabinet run, 8-10 linear feet | Starting at $1,800 | Base cabinets with shimmed installation, scribed face frame, door adjustment, and hardware alignment on Raleigh floors. |
| Kitchen with upper and lower cabinets, 15+ linear feet | Starting at $3,200 | Full kitchen layout with base and upper cabinets, island or peninsula, scribed to walls, all doors and drawers adjusted. |
| Substrate repair before installation | On estimate | If subfloor, rim joist, or wall framing is damaged or out of level beyond shimming, repair work is quoted separately. |
| Travel and estimate | Free | No charge for travel within Raleigh and surrounding areas; free estimate with response within 24 hours at (984) 254-7340. |
Indicative pricing, the exact cost depends on square footage, finish, and site access. Free personalized estimate within 24h at (984) 254-7340.


